How Mixed-Use Properties Bring Retail and Residential Needs Together
Mixed-Use Development
By the Douglas Ebenstein Business editorial team
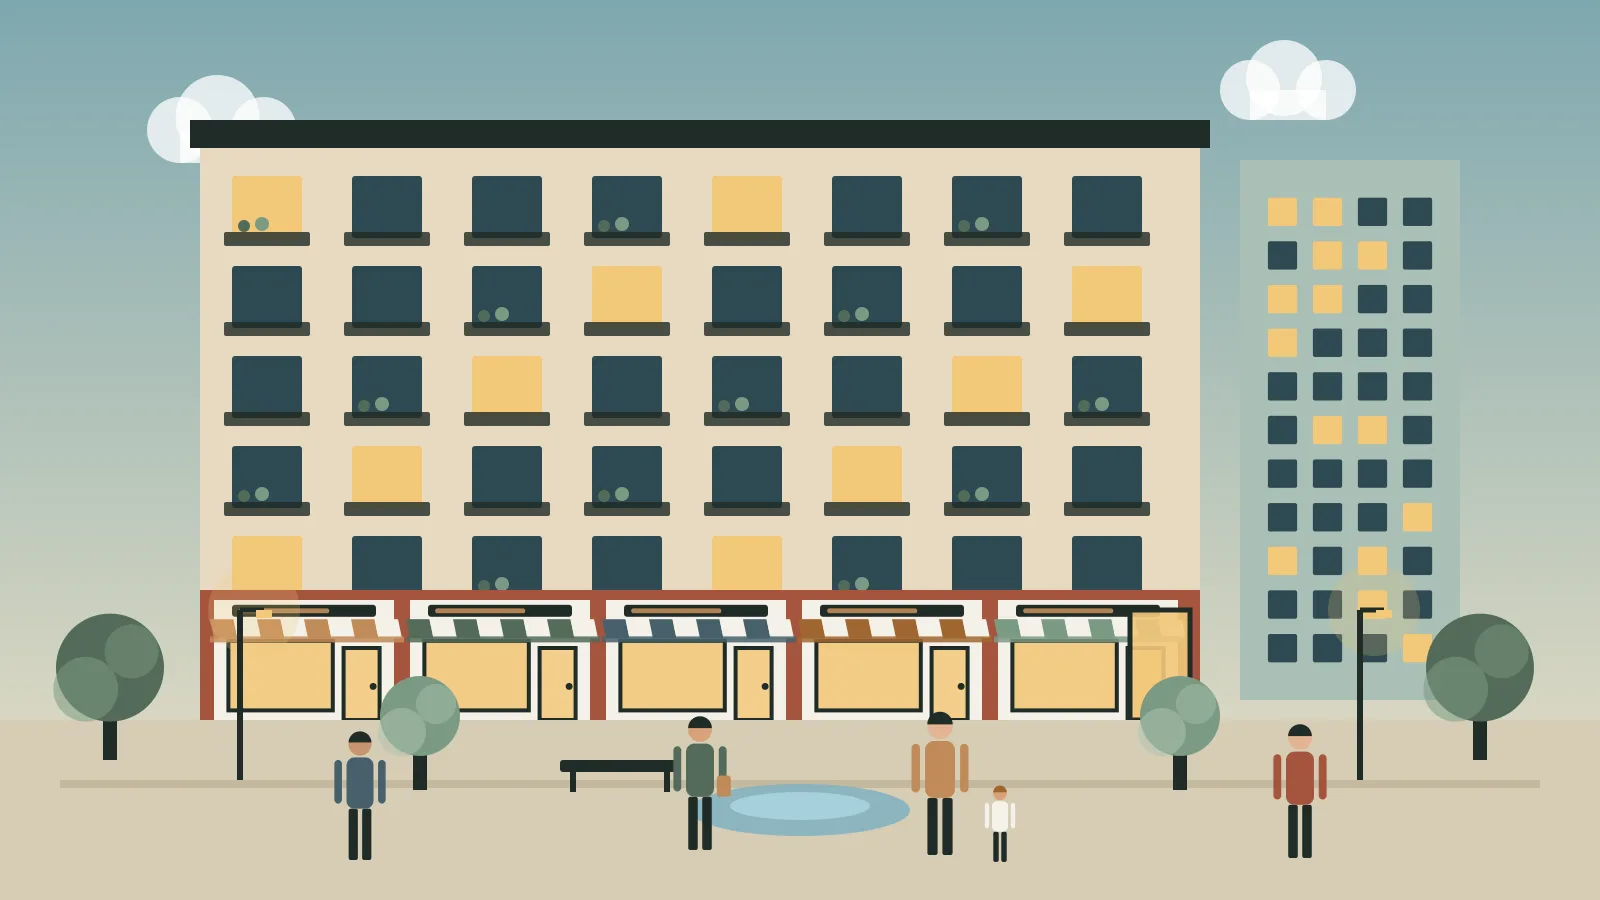
A mixed-use property combines more than one kind of activity on a single site, most often homes above or beside shops, restaurants and services. The idea is easy to describe and hard to execute well. Residents want quiet, privacy and easy access to their front doors. Retail tenants want visibility, customers, deliveries and long hours. Both groups share the same sidewalks, parking structures, trash rooms and entrances, and their needs do not always point in the same direction.
This article looks at how mixed-use properties can bring residential and retail needs together. It explains what the term covers, how ground-floor retail and everyday services relate to residents, why pedestrian access and circulation matter so much, what planning questions arise and where such projects tend to run into difficulty. It uses a hypothetical project to illustrate the reasoning. The discussion is general, and real projects depend on local zoning, financing, design standards and market conditions that call for professional advice.
What Mixed-Use Can Mean
The term covers a range of arrangements, and it helps to be precise about which one is under discussion.
- Vertical mixing. Different uses occupy different floors of the same building, typically retail or restaurants on the ground floor and apartments or offices above.
- Horizontal mixing. Different uses sit in separate buildings on the same site, perhaps a retail strip beside an apartment building, connected by walkways and shared parking.
- District-scale mixing. A neighborhood combines homes, shops, offices and public spaces across several blocks.
Each form has its own challenges. Vertical mixing involves shared structure and building systems, so noise, vibration, odors and fire separation require careful design. Horizontal mixing raises questions about how people move between buildings and how parking is shared. District-scale mixing depends heavily on public streets and planning policy.
Two Clocks on One Site
It is useful to think of a mixed-use property as running on two clocks.
The residential clock follows the rhythm of home life. Activity peaks in the morning and the evening, quiet hours matter overnight, and residents care about security, privacy and predictable noise. The retail clock follows the rhythm of commerce. Deliveries arrive early, customers come at lunch, evenings and weekends, and restaurants and services may operate late. Garbage, grease, loading and music are everyday facts of retail operation.
When the clocks line up, the site feels alive and convenient. Residents walk downstairs for coffee and groceries, and shops benefit from a built-in customer base. When they clash, the site produces conflict: a resident complaining about early deliveries, a restaurant struggling with limits on hours or a shop owner frustrated that residents’ vehicles occupy the spaces customers need. Good planning identifies these points of friction in advance and addresses them in the design, the lease terms and the operating rules.
Ground-Floor Retail and What Residents Need From It
Ground-floor retail is often described as the connective tissue of a mixed-use property. It animates the street, serves residents and draws visitors.
Everyday services
Many residents value having essential services close at hand: groceries, pharmacies, dry cleaning, cafes, fitness, child care, medical services and small repair shops. A mix that includes daily-needs tenants can make the residential portion more attractive and generate regular traffic for the retail. The principles of balancing categories of tenants are explored in the context of shopping centers in How Tenant Mix Shapes the Experience of a Shopping Center, and the way local businesses and properties support each other is discussed in The Relationship Between Shopping Centers and Local Business Communities.
Realistic expectations
Developers sometimes assume that residents alone can support the retail. In practice, a given number of apartments may not generate enough demand for every type of business, particularly specialized ones. Retail in mixed-use properties often depends on customers from the surrounding neighborhood and from passing traffic, which makes location analysis important. Approaches to judging locations are discussed in Evaluating Commercial Property Locations Beyond Traffic Counts.
Fit between retail and residential uses
Some retail uses coexist easily with housing, such as a bakery, a small market, a salon or a clinic. Others require more care, including late-night restaurants, entertainment venues and businesses that generate heavy odors or deliveries. These are not necessarily incompatible with residential use, but they require design measures, operating rules and open communication.
Pedestrian Access and Circulation
How people move through a mixed-use property determines whether it feels welcoming or confusing.
Separate but connected entrances
Residents benefit from a secure, clearly identifiable entrance that is distinct from retail doors. Retail customers need convenient entrances that feel open and visible. The two should be connected where it makes sense, for example by a lobby adjacent to a cafe, without compromising security.
Sidewalks, plazas and the public realm
Wide sidewalks, crosswalks, shade, seating, lighting and landscaping make walking pleasant. Plazas and courtyards can serve as gathering places for residents and visitors. Their design influences how safe and active the space feels, especially in the evening.
Loading, deliveries and trash
Retail tenants need loading areas and trash handling that do not interfere with residents. Loading docks, service corridors and trash rooms must be sized and located thoughtfully, with consideration for noise, smell and truck movements. Scheduling deliveries outside residents’ quiet hours, when possible, can reduce friction.
Parking and mobility
Parking in a mixed-use property may serve residents, employees and customers with different needs at different times. Shared parking can use space efficiently, since residents tend to be home when shoppers are not, but it needs clear management so that customers can find spaces and residents are not displaced. Bicycle parking, transit access, rideshare areas and pickup zones add convenience and reduce reliance on cars. Accessibility for people with disabilities should be built into routes, entrances, parking and common spaces, with qualified professionals confirming compliance.
Safety and lighting
Safe-feeling spaces encourage use. Good lighting, clear sight lines, visible activity and well-maintained surfaces help both residents and visitors feel comfortable at different hours.
Building Design Choices That Help Retail
Retail tenants have physical requirements that are difficult to add later.
- Floor-to-ceiling height and depth. Many retail and restaurant users need generous ceiling heights and adequate depth.
- Frontage and visibility. Storefront glazing, signage areas and clear sight lines affect how customers perceive the space.
- Ventilation and exhaust routes. Restaurants need dedicated ways to remove cooking odors and heat without affecting residents above. Building these into the structure from the start avoids costly retrofits.
- Grease handling and plumbing. Locations for grease traps and plumbing risers should be planned.
- Utilities and flexibility. Capacity for electricity, gas, water and telecommunications should allow for different tenants over time.
- Sound separation. Floors and walls between retail and residential spaces should be designed to reduce noise transmission.
Decisions like these affect whether a space can be leased to a range of tenants or only to a narrow few, which in turn influences the long-term success of the property.
Governance and Operations on a Shared Site
A mixed-use property also needs a clear structure for how it is run.
- Defined responsibilities. Agreements should clarify who maintains shared structures, common areas, parking and building systems, and how costs are divided.
- Rules that fit both audiences. Quiet hours, delivery windows, trash schedules and event guidelines should be balanced and clearly communicated.
- Responsive management. A manager who understands both residential and commercial needs can resolve issues before they escalate.
- Clear insurance and risk allocation. Different uses can carry different risks, so coverage and responsibilities should be clearly documented.
- Communication channels. Residents and retail tenants should know how to report problems and how decisions will be made.
Daily operations are a topic in their own right, and the routines that keep shared spaces working are discussed in What Reliable Shopping Center Operations Mean for Tenants and Visitors.
Approvals, Financing and Other Practical Realities
Mixed-use projects usually involve more approvals and more stakeholders than single-use ones. Zoning rules may restrict the combination of uses, set requirements for parking, height, density and ground-floor activity, and trigger design review. Neighbors and local officials may have views about traffic, scale and the character of the area, and early, honest engagement tends to produce better outcomes than surprises late in the process. Utilities, stormwater management and fire-safety separation add technical requirements that differ between residential and commercial components.
Financing can also be more complex. Lenders and investors may evaluate residential and retail components differently, since each has its own risks and income patterns. Retail leasing assumptions often receive close scrutiny, because ground-floor vacancies can affect both income and the appearance of the project. These matters vary widely by location and by the structure of the deal, so any real project needs qualified legal, financial, engineering and design advisers.
Long-Term Planning for Mixed-Use Properties
Mixed-use projects often have long lives, and their success depends on planning that extends beyond opening day.
Phasing and flexibility
Large projects may be built in phases, with retail and residential components opening at different times. The timing affects whether early residents have services and whether early retailers have customers. Flexible spaces that can be adapted, such as suites that can combine or divide and ground-floor spaces that can switch between retail and other uses, help the property respond to market change.
Keeping the retail healthy
Ground-floor vacancies can undermine a mixed-use project’s appeal. Strategies include realistic rent expectations, a thoughtful tenant mix, support for small businesses and attention to visibility and access. Some owners accept that certain retail spaces need patience before they reach their potential.
Adapting to change
Housing preferences, shopping habits, transportation and local regulations all change. A property that anticipates such shifts, for example by designing for adaptability and keeping up with maintenance and reinvestment, is more likely to remain useful.
A Documented Note on One Owner's Mixed-Use Listing
The Capital Commercial Properties website, which presents a company led by Douglas Ebenstein as President and CEO, describes a Shirley Highway property that was formerly an empty lot as a mixed-use development with a 498-unit apartment complex and a retail strip center. That description is the company’s own, and it is mentioned here only to show that mixed-use projects are part of how some established owners describe their work. The rest of this article does not rely on it, and the example below is entirely invented.
A Hypothetical Example: Planning for Residents and Commercial Tenants
The following project is hypothetical. The names, numbers and design choices are invented to illustrate the planning process, and they do not describe a real development.
Imagine a developer planning a project called Station Row on a site near a neighborhood commercial street. The plan includes about two hundred apartments in two buildings, with about twelve ground-floor retail and restaurant spaces along a landscaped walkway and a small plaza. The project team, which includes a designer, a property manager and a leasing adviser, starts by listing the needs of each group.
Listing the needs of residents
Residents want secure entrances, quiet bedrooms, nearby services, parking that is easy to use, bicycle storage, safe and well-lit paths and reasonable limits on noise and odors.
Listing the needs of commercial tenants
Retail and restaurant tenants want visible storefronts, signs, convenient customer parking, loading access, ventilation, flexible suite sizes, outdoor seating and enough customers during weekday and weekend hours.
Finding overlaps and conflicts
The team notices overlaps. A grocer and a cafe would serve both groups and help bring life to the plaza. A fitness studio and a clinic could draw residents and neighbors at different hours. Conflicts appear too. A late-night restaurant near bedroom windows could be a problem. Deliveries to ground-floor shops could clash with morning quiet hours. Customer parking could be consumed by resident vehicles.
Design and management responses
The team makes a series of choices. It locates the restaurants with kitchens along the side of the plaza farthest from the residential windows and builds dedicated exhaust risers into the structure. It creates a separate service lane for deliveries and trash and sets a delivery window that ends before most residents’ quiet hours. It designs shared parking in a garage with a clearly marked customer area and a reservation system for residents. It separates residential entrances from retail frontages, with lobbies that open onto the plaza so the two audiences cross paths without sharing a single door. It adopts a leasing approach that seeks daily-needs tenants first, including a grocer and a pharmacy, and reserves a couple of smaller suites for local independent businesses.
Planning for the long term
The team also thinks beyond opening. It designs several suites so they can be combined or divided, plans for utilities that can serve varied uses and sets up a management structure with defined responsibilities and communication channels. It acknowledges the risk that some retail suites may take time to lease and includes that in its financial planning.
What the example shows
Station Row does not succeed because residents and retail tenants have identical needs. It succeeds, if it does, because the team recognized the differences early and designed around them. The planning process treated residents and tenants as two audiences that share a place, and it sought ways to let each use the property without making the other’s experience worse.
Common Challenges
- Overestimating residential demand for retail. A building full of residents does not guarantee a thriving shop.
- Underestimating technical requirements. Retail and restaurant needs for height, ventilation and utilities are easy to overlook.
- Weak ground-floor presence. Blank walls, dim lighting and unclear entrances can make the property feel empty.
- Conflicts over hours and noise. Without clear rules, residents and tenants may grow frustrated.
- Inflexible design. Spaces that suit only one kind of tenant can sit vacant when conditions change.
Conclusion
Mixed-use properties bring retail and residential needs together by recognizing that two audiences share a site and that each has legitimate priorities. Ground-floor retail and everyday services can make a residential community more convenient, and residents can support nearby businesses, but neither happens automatically. Pedestrian access, circulation, building design, governance and long-term planning determine whether the arrangement works.
The related reading below explores the locations, community ties, operations and ownership perspectives that connect to this topic.
Related Reading
Editorial note: this article is general educational commentary from the Douglas Ebenstein Business editorial team. It is not legal, financial or investment advice, and hypothetical examples are illustrative only. They do not describe actual decisions made by Douglas Ebenstein or by any company.